Understanding Garage Conversions and Their Benefits
In the ever-evolving realm of home improvement, Garage conversions stand out as one of the most practical solutions for homeowners seeking to expand their living space without the need for moving. A garage conversion can transform an underutilized area into a stylish and functional room, significantly enhancing the value of your property. This article dives deep into the benefits, types, planning requirements, budgeting, and design inspirations for garage conversions in Bristol, making it an essential guide for any homeowner considering this highly beneficial project.
What Are Garage Conversions?
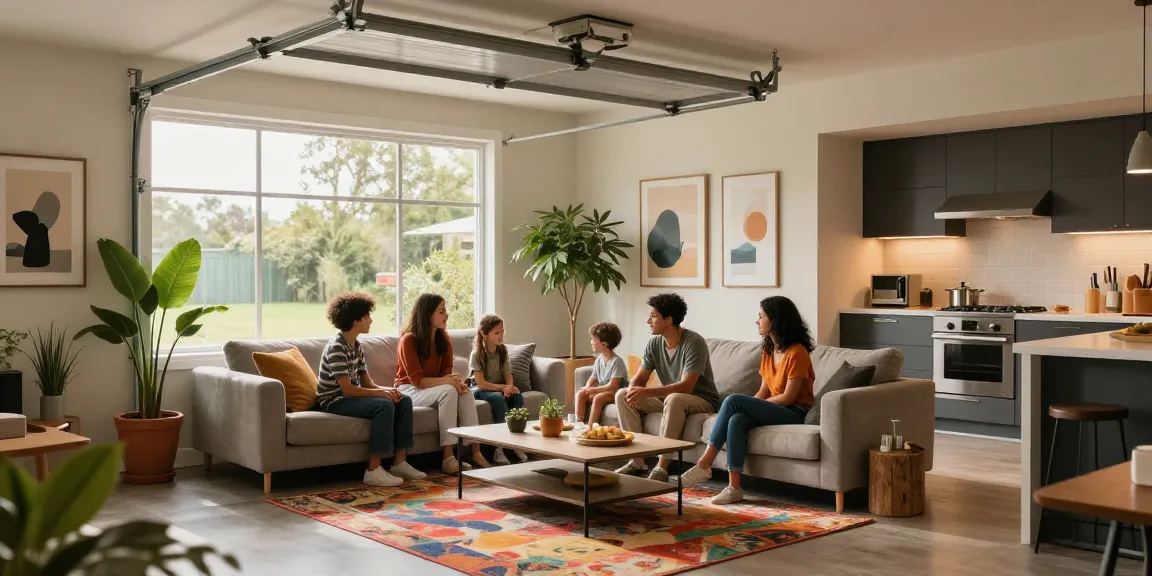
Garage conversions involve altering existing garage structures to create usable living spaces. This process typically includes insulation, plumbing, electrical work, and appropriate finishing to meet residential standards. The versatility of garage conversions allows for various configurations—from extra bedrooms and spacious family rooms to dedicated home offices and gym spaces, making them a popular choice among homeowners.
Key Benefits of Garage Conversions
Opting for a garage conversion provides numerous advantages:
- Maximized Space: By converting your garage, you can capitalize on existing space in your home without the hassle of moving or extensive construction.
- Increased Property Value: Well-executed garage conversions can raise your home’s market value by as much as 20%, making it a smart investment for homeowners.
- Cost-Effectiveness: Compared to traditional home extensions, garage conversions are generally less expensive and can be completed in a shorter time frame.
- Income Potential: Converting your garage into an independent unit can offer rental income, catering to the growing demand for affordable housing options.
Why Choose Garage Conversions in Bristol?
In Bristol, the demand for additional living space is ever-growing, driven by factors such as rising property prices and the need for more versatile living arrangements. Garage conversions present a viable solution, providing residents the opportunity to enhance their homes without the need for significant restructuring. Additionally, as more people work from home, the demand for dedicated office spaces has surged, making garage conversions both a practical and rewarding endeavor.
Types of Garage Conversions You Can Consider
Single Garage Conversion Ideas
Single garage conversions are ideal for creating compact yet functional spaces. Here are some popular ideas:
- Home Office: With remote work on the rise, transforming a single garage into a home office can provide a quiet workspace away from household distractions.
- Extra Bedroom: Ideal for growing families, converting a garage into a bedroom can provide personal space for children or even guests.
- Playroom: Parents can convert their garage into a playroom, offering children a dedicated safe space to play and explore.
Double Garage Conversion Possibilities
Double garage conversions offer even more flexibility. Consider these options:
- Open-Plan Living Area: Merging the space of a double garage can create an expansive living area perfect for family gatherings.
- Kitchen Diner: This popular choice allows homeowners to create a modern kitchen space that opens into the dining area, promoting a family-oriented environment.
- Guest Suite: Adding an ensuite bathroom can transform the space into a comfortable guest suite, enhancing the appeal for potential buyers.
Detached Garage Conversion Options
For homeowners with detached garages, the possibilities are even more exciting:
- Granny Annexe: As families grow and evolve, creating an annexe for elderly relatives can provide independence while keeping family close by.
- Home Studio: Artists and creators often seek quiet spaces to work. A detached garage can be converted into a studio, allowing for artistic expression without interruption.
- Gym Space: Fitness enthusiasts can turn a detached garage into a fully equipped gym, tailored to their health needs.
Planning Your Garage Conversion
Initial Design Considerations
Before embarking on a garage conversion, it’s essential to consider the intended use of the newly created space. Factors to consider include:
- Access to natural light
- Ventilation requirements
- Potential structural changes
- Integration with existing home design
Common Planning Permissions Required
Typically, garage conversions do not require planning permission if they do not extend the building's footprint. However, it is advisable to check with local authorities regarding any restrictions or guidelines that may apply.
Understanding Building Regulations
Building regulations will likely apply to ensure that the conversion meets safety and efficiency standards. This includes:
- Electrical and plumbing installations
- Thermal performance requirements
- Fire safety measures
Budgeting for Your Garage Conversion
Average Costs for Different Conversion Types
The cost of a garage conversion in Bristol can vary widely based on several factors, including size and intended use. On average, you can expect:
- Single Garage Conversion: Between £6,000 and £10,000.
- Double Garage Conversion: Ranging from £7,000 to £12,000.
- Kitchen or Bathroom Conversions: Will generally incur higher costs due to plumbing and fixtures.
Cost-Saving Tips for Your Project
To maximize your investment, consider these cost-saving strategies:
- Reuse materials whenever possible.
- Plan for energy efficiency to reduce long-term costs.
- Consider DIY elements for non-structural tasks.
Financing Options for Garage Conversions
Homeowners can explore various financing options for funding their garage conversions. These may include traditional home improvement loans, savings, or even leveraging home equity.
Real-World Examples and Inspiration
Successful Garage Conversion Case Studies
Several homeowners in Bristol have successfully transformed their garages into stunning living spaces. Take inspiration from these case studies:
- A family converted their single garage into an open-plan kitchen and dining area, significantly enhancing their home’s flow and functionality.
- Another homeowner turned a detached garage into a self-contained studio, allowing a young adult to live independently while staying close to family.
Popular Garage Conversion Design Ideas
Design trends for garage conversions vary widely, but popular choices include:
- Modern minimalist designs with clean lines.
- Eco-friendly materials and energy-efficient installations.
- Integrating smart home technology for modern amenities.
Future Trends in Garage Conversions for 2026
As the need for adaptable living spaces continues to grow, we expect to see:
- Increased demand for multi-functional spaces.
- Greater integration of sustainable materials and energy-efficient solutions.
- Smart technology implementations to enhance comfort and efficiency.
What Makes a Successful Garage Conversion?
A successful garage conversion hinges on thorough planning and execution. Key factors include:
- Alignment with the overall aesthetics of the home.
- Compliance with local regulations.
- Quality workmanship to ensure long-lasting results.
How to Maintain Your New Space?
Once your garage conversion is complete, regular maintenance is vital to keep the space in optimal condition. Some maintenance tips include:
- Regular cleaning to prevent deterioration.
- Periodic checks on heating and cooling systems.
- Updating design elements to keep the space fresh and inviting.